

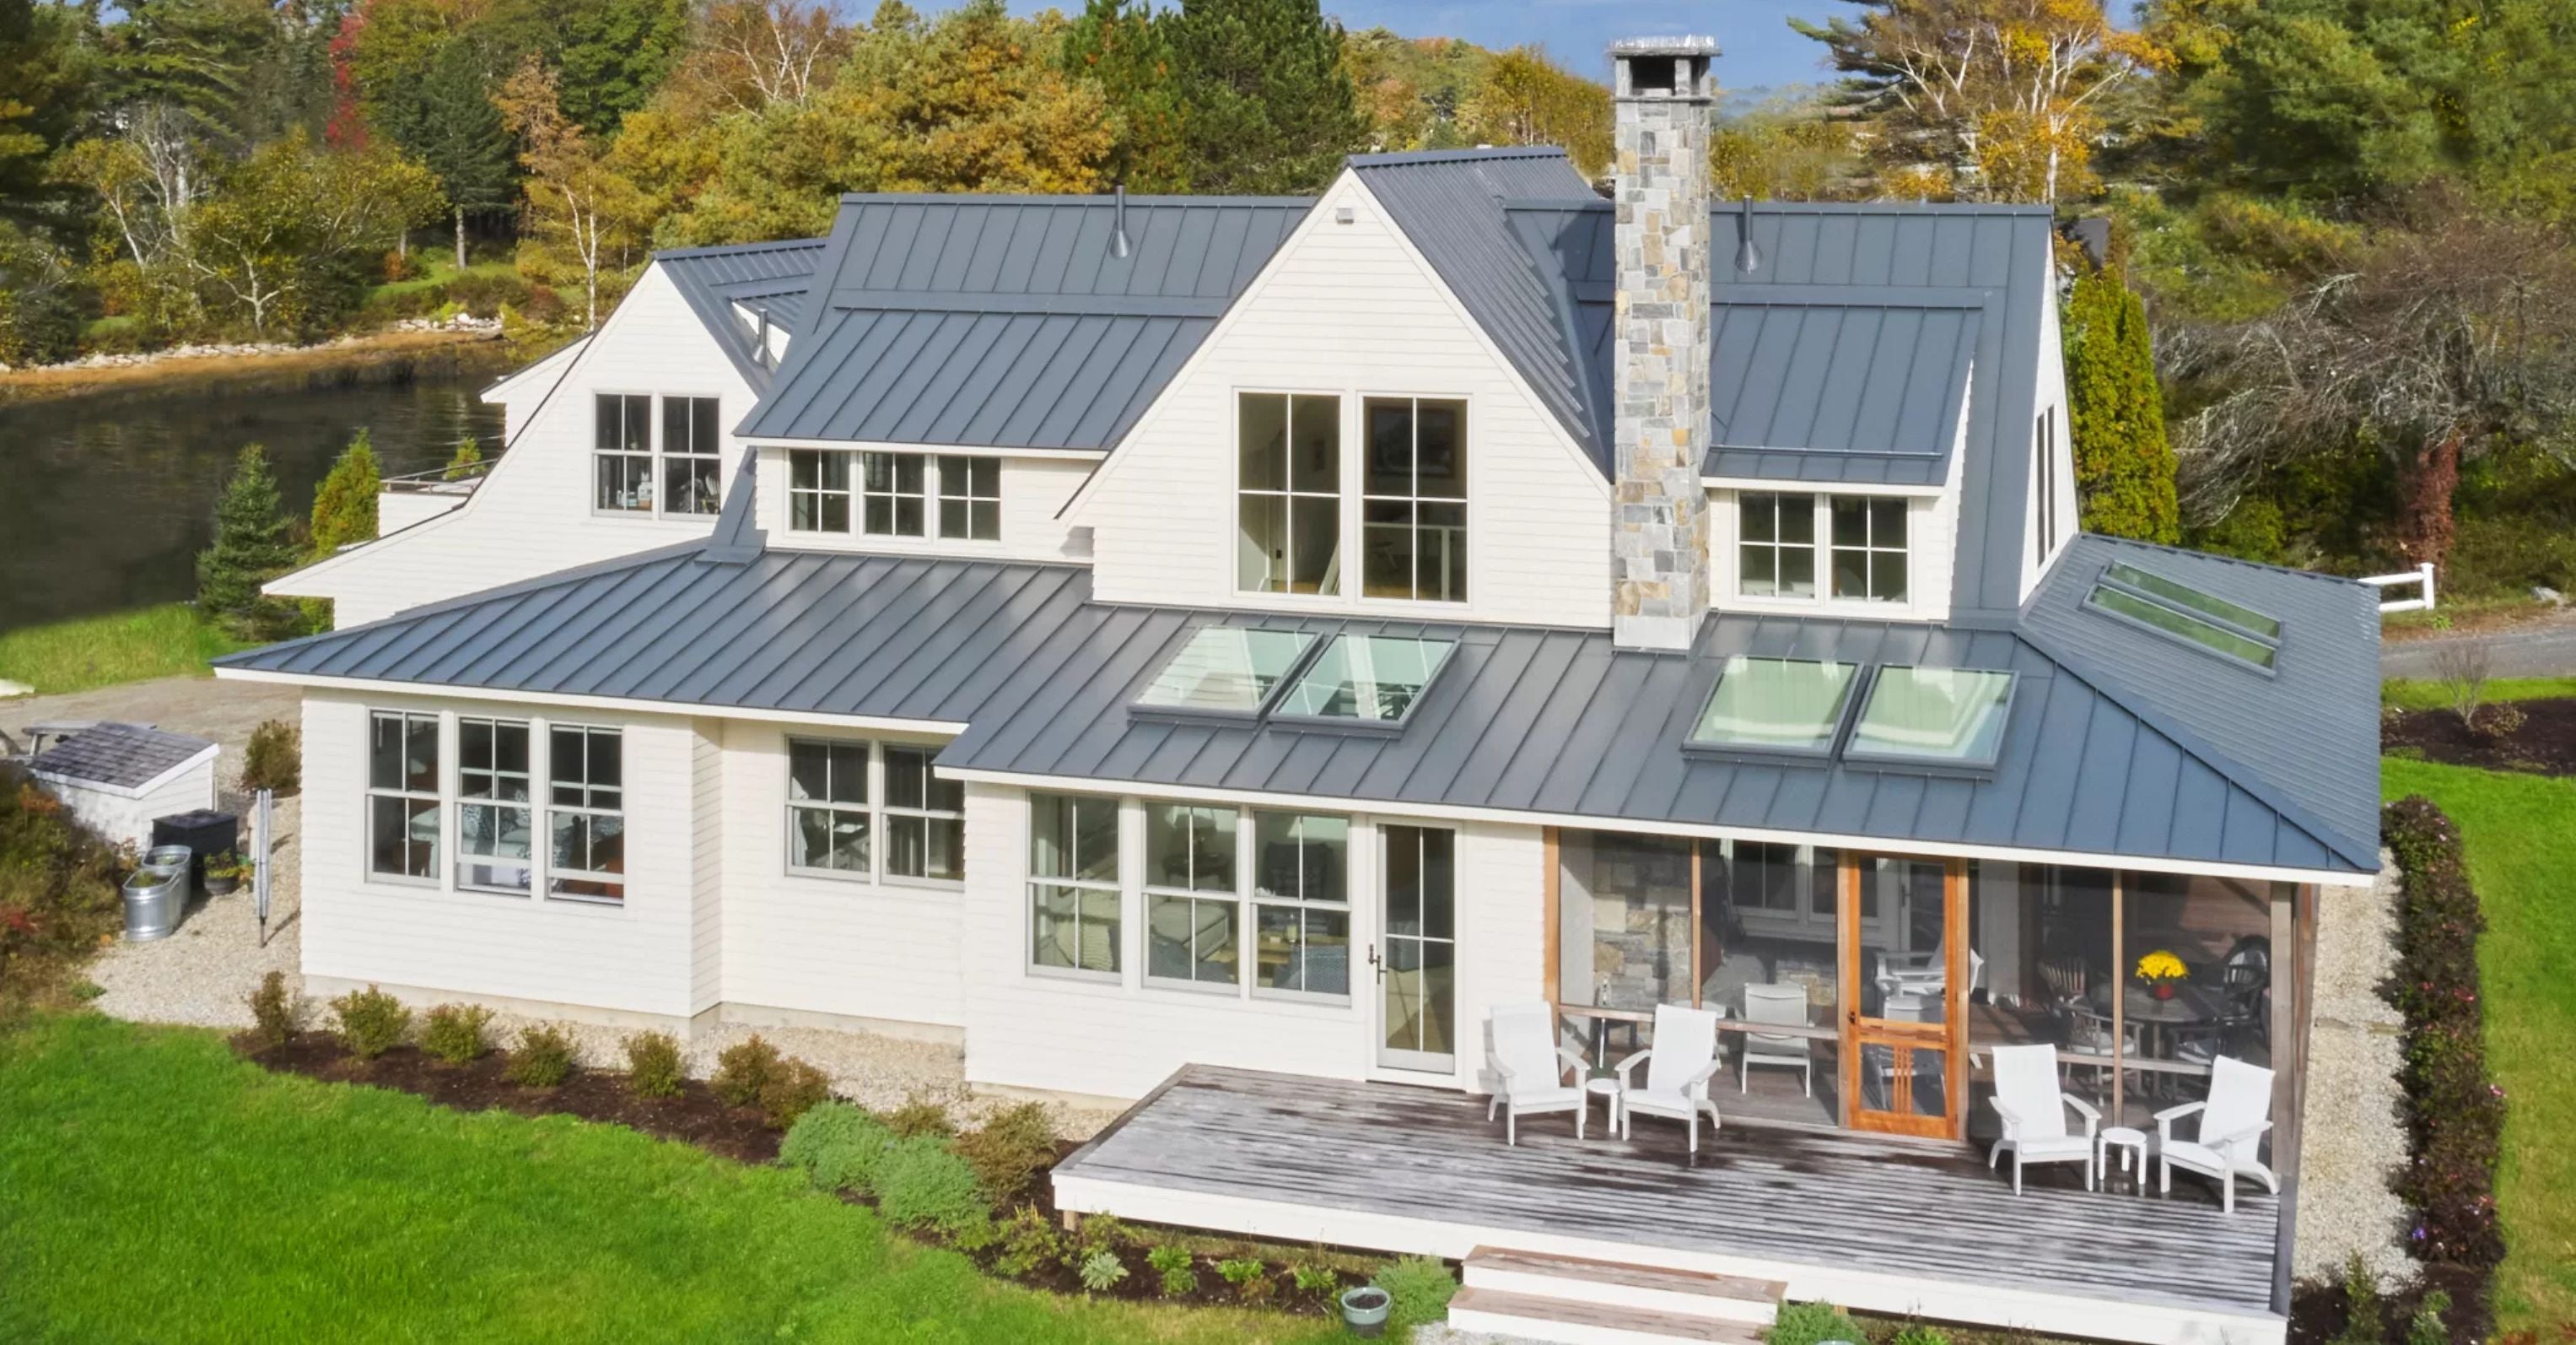
In the heart of Midcoast Maine, nestled on a piece of land that has been in the family for over a century, stands a home that embodies timeless elegance, comfort, and a deep commitment to quality. Completed in 2022, the house is a meaningful intersection of past and present, designed to host family gatherings and moments of solitude for the two artists.

Above: The Lolling Chair & Ottoman
Just down a gravel road from the family’s generational summer cottage stands their new home, abutting a stand of apple trees, sprawling gardens, and views of the ocean. The dream of this house was born from a desire to create an efficient and comfortable space suffused with natural light that could host generations of family members for years to come. The timeless spirit of the home is what brought them back to Thos. Moser furniture. The owners knew each piece’s exquisite beauty and craftsmanship would endure throughout the ages, just like their oldest antiques.

Above: Their first piece, an early version of the Blanket Box.
Their journey with Thos. Moser began in 1985 with a gift of a Blanket Box from one of the owner’s brothers. They were delighted by the Blanket Box's quality and craftsmanship, which led to their next purchase in the late 1980s: the Pencil Post Bed.

Above: Pencil Post bed in cherry.
They chose cherry for their furniture as it complements their existing antiques, including some cedar pieces, lending a warm and inviting feel to their home’s living and dining spaces. The Wishbone Table and Auburn Chairs are among their favorite pieces in their collection; the table’s unique trestle base and leg design create a stunning centerpiece in their dining room. They love that the table can extend quickly with one hand, and its extra leaves can be neatly stored away when not in use. However, they often leave it open to enjoy evening meals at one end and move to the opposite end for nightly cribbage games. Their Dr. White’s Chest and Lolling Chairs are also beloved, as they find daily use in their home.

Above: The Wishbone Extension Table and Auburn Chairs.
When designing the space, the family took an active role in the building process. They selected architect Eric Sokol of Winkelman Architects and builder Jake Crosby of Crosby Home Construction and watched the project take shape across the field from their previous home.

Above: The New Gloucester Rocker
They say, “The experience was akin to watching a slow-motion movie with lunch breaks.” This collaborative process even included making a weekly batch of homemade cookies for the hardworking crews.

Above: The Auburn Stool in the kitchen.
They designed their home with certain must-haves in mind: abundant natural light, a spacious garage, and an artist studio. These elements provide the family with the perfect interior environment for their creative pursuits, while the ever-changing seasonal landscape serves as an idyllic backdrop to this elegant home. The family loves the region’s stunning vistas and close-knit community but feels the most profound gratitude for the connection to the land that has been in their family for generations.


